
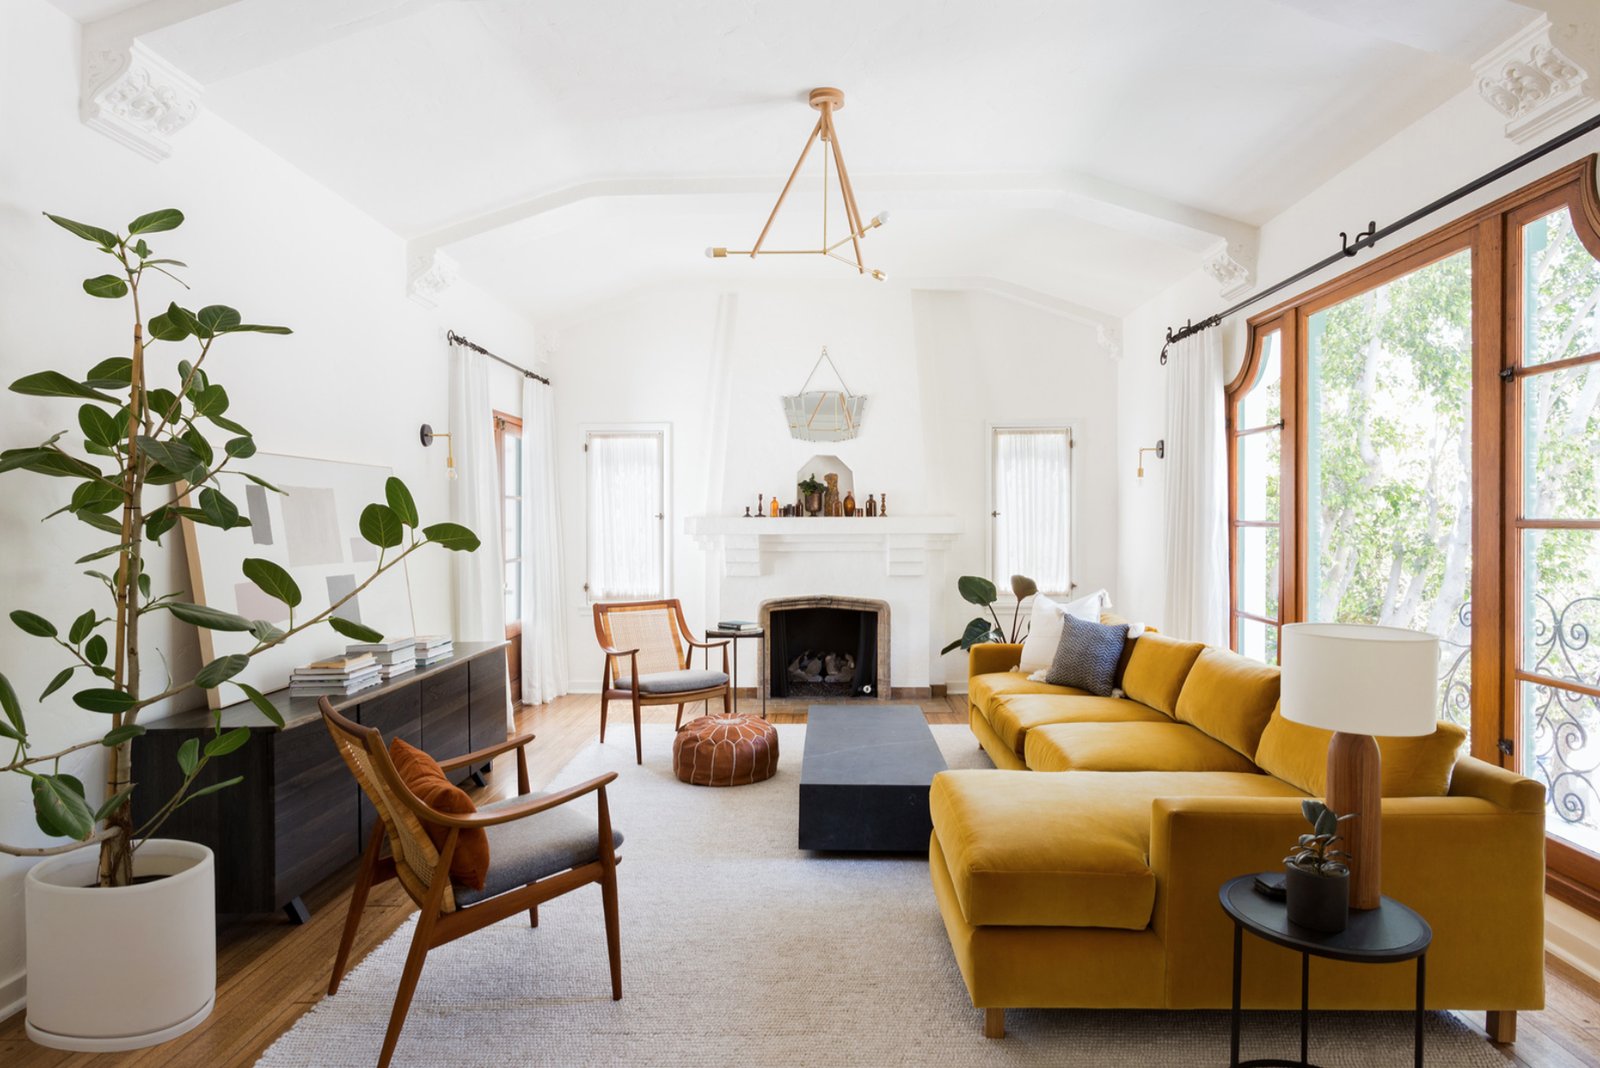
A long, narrow living room isn’t a problem to be fixed. It’s a corridor of space with two distinct zones, and the fastest way to make it feel generous is to stop treating it as one room. The single most effective move is to break the length into two or three functional groupings: a conversation area anchored by a rug, and a secondary zone (reading nook, desk, or media corner) that gives the eye somewhere to stop. Everything below builds on that idea with specific layouts, measurements, and furniture choices.
Key Takeaways
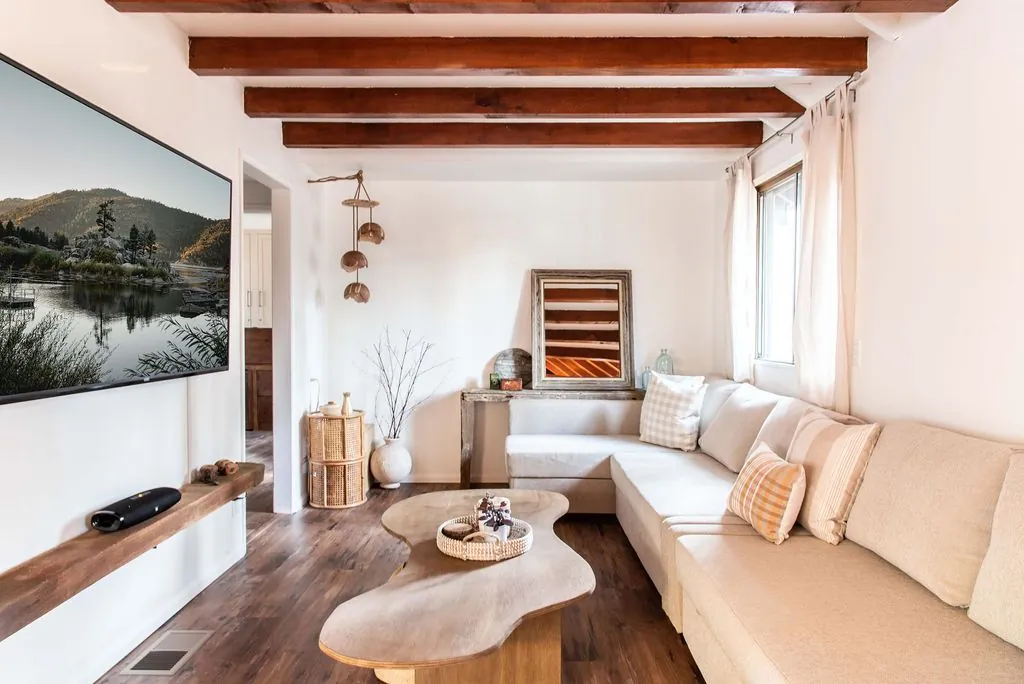
- Split the length into two or three zones using area rugs as visual boundaries. Aim for at least one rug per zone, not one rug for the whole room.
- Float furniture away from the long walls where possible; a sofa placed perpendicular to the long wall shortens the room visually.
- Choose a rug sized 8×10 feet or larger for the main seating area, small rugs make narrow rooms look narrower.
- Keep the longest sightline clear of tall furniture so the eye travels to a window or focal point instead of a wall.
- Use a single paint color on the long walls and ceiling, or go slightly darker on the short end walls, to blur the tunnel effect.
- Hang curtains high and wide with the rod mounted 2 to 4 inches below the ceiling and extended past the window frame.
Measure First, Then Plan Zones
Before buying anything, sketch the room on graph paper with real dimensions. Standard narrow living rooms run roughly 10 to 12 feet wide and 18 to 24 feet long, which means you have more length than you can use for one seating group. Mark the traffic path, the route people walk from doorway to doorway, and keep it at least 36 inches wide.
Then divide the length. A 20-foot room comfortably holds two zones of about 10 feet each. A 24-foot room can hold three. Each zone needs its own anchor: a rug, a light fixture, or a piece of art.
| Room Length | Recommended Zones | Zone Footprint |
|---|---|---|
| 14–16 ft | 2 zones | 7–8 ft each |
| 17–20 ft | 2 zones | 8–10 ft each |
| 21–24 ft | 2–3 zones | 8 ft each |
| 25 ft+ | 3 zones | 8–9 ft each |
Pro Tip: Measure your longest uninterrupted wall before you shop. Furniture widths are listed online, and a sofa that is 2 inches too long will block the walkway you just planned.
The Best Furniture Layouts for Narrow Rooms
Layout is where narrow rooms are won or lost. There are three arrangements that consistently work, and which one you pick depends on where your door and windows sit.
Layout 1: The Perpendicular Sofa
Place the main sofa so its back faces one short end of the room, perpendicular to the long walls. This creates a wall-like divider that visually cuts the length. Put a console table behind it if you have 12 inches to spare.
Layout 2: Two Facing Sofas
If the room is at least 11 feet wide, place two sofas facing each other across a coffee table, both running parallel to the long walls. This is the classic conversation pit and it works because the eye reads width, not length.
Layout 3: The Anchored End
Put the largest seating group at one end, near the fireplace or window, and leave the far end open for a reading chair, desk, or bar cart. This is the easiest layout for very narrow rooms under 10 feet wide.
| Layout | Minimum Width | Best For |
|---|---|---|
| Perpendicular sofa | 9 ft | Rooms with a focal point at one end |
| Two facing sofas | 11 ft | Wider narrow rooms, entertaining |
| Anchored end | 8 ft | Very narrow rooms, rentals |
Rugs Do the Zoning Work
An area rug is the cheapest, most reversible way to define a zone. The rule for narrow rooms is counterintuitive: go bigger, not smaller. A rug that’s too small leaves a border of bare floor that emphasizes how narrow the space is.
For a main seating area, an 8×10 rug is the practical minimum; a 9×12 works in rooms at least 11 feet wide. In the second zone, a 5×8 or a runner (2.5×8) is fine.
Rug placement rules that matter:
- Front legs of all seating should sit on the rug, or all four legs if the room allows.
- Leave 12 to 18 inches of bare floor between the rug edge and the wall.
- Use the same rug in both zones if you want the room to read as one space; use two different rugs if you want clear separation.
- A flat-weave or low-pile rug keeps the room from feeling crowded.
Warning: Don’t buy a round rug for the center of a long narrow room. It draws the eye to the narrowest dimension and makes the tunnel effect worse.
Choose Furniture That Fights the Shape
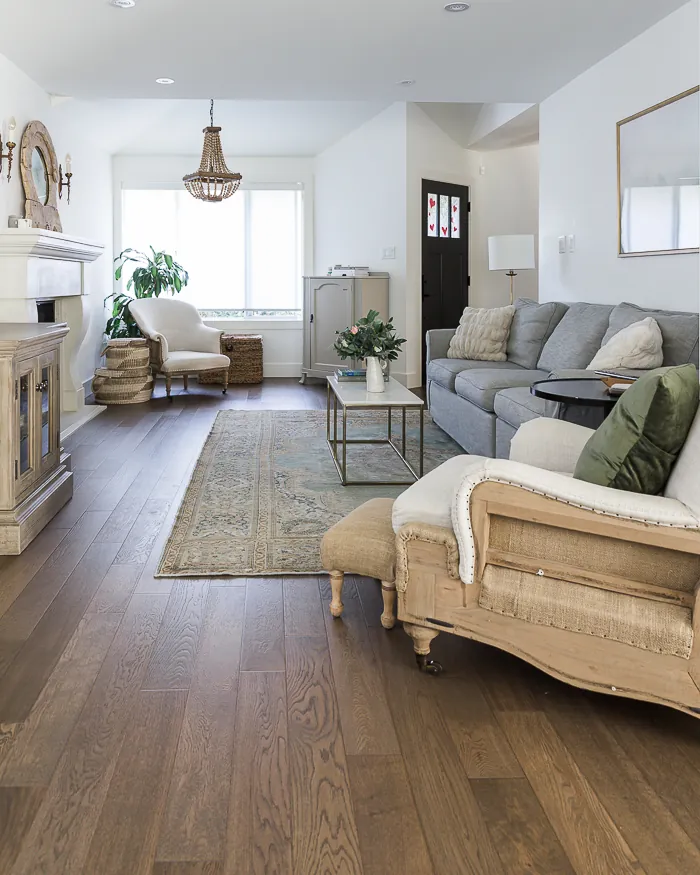
Every piece you bring in should either add width or break length. Furniture that does neither is working against you.
- Sofas: Look for 84-inch or shorter frames. A chaise sectional eats width; a standard three-seat sofa with a separate ottoman is more flexible.
- Coffee tables: Rectangular tables that echo the room’s shape are fine, but a round or oval table softens the hard lines. Keep it under 48 inches long.
- Accent chairs: Two swivel chairs angled toward each other beat one large armchair, because they create a circular conversation shape.
- Console tables: A narrow console (12 to 14 inches deep) behind a floating sofa adds surface without adding bulk.
- Open shelving: Use open or glass-front bookcases instead of solid ones so the wall behind stays visible.
Specific pieces that suit narrow rooms include the IKEA Stockholm rug line for flat-weave options, Article’s Sven sofa in the 88-inch size, and any of the West Elm narrow console tables in the 13-inch depth range. Measure before ordering. Online dimensions are usually accurate but occasionally list the widest point.
Color, Light, and the Tunnel Effect
Color is where narrow rooms get saved or sunk. The goal is to reduce the number of hard visual stops along the long walls.
Paint the long walls and the ceiling the same color, or within one shade. This is sometimes called color drenching, and it removes the ceiling line that otherwise draws a stripe down the room. If you want contrast, put a slightly deeper shade on the two short end walls. This visually pulls the ends toward you and shortens the room.
On lighting:
- Use three to five light sources at different heights instead of one ceiling fixture.
- Wall sconces and picture lights draw the eye upward and outward.
- A floor lamp in each zone creates separate pools of light, reinforcing the zoning.
- Avoid a single row of recessed lights down the center because it acts like a runway stripe.
For window treatments, mount the rod 2 to 4 inches below the ceiling and extend it 6 to 10 inches past each side of the window frame. The U.S. Department of Energy’s window treatments guidance notes that proper mounting and coverage affect both light control and heat gain, so getting the width right serves two purposes.
Walls, Art, and Vertical Storage
Long walls are a gift for storage and display, but only if you use them with restraint. A single continuous gallery wall down a 20-foot wall will feel like a hallway. Instead, break art into grouped clusters, with one cluster per zone, each 24 to 36 inches wide.
Rules for art in narrow rooms:
- Hang art so the center of the grouping sits at 57 to 60 inches from the floor, the standard museum height.
- Use one large piece rather than many small ones; a 36×48 canvas reads better than six 8×10 frames.
- Leave at least 8 inches between the top of a sofa and the bottom of the art.
- Consider a mirror on one long wall to bounce light and double the perceived width.
For storage, go vertical. Floor-to-ceiling built-ins on one long wall, painted the same color as the wall, add function without chopping the room. Floating shelves in the second zone handle books and objects.
Common Mistakes to Avoid
Most narrow-room problems trace back to the same handful of errors. Fix these and the room improves before you buy a single new thing.
- Pushing all furniture against the walls. This leaves a dead strip of floor in the middle and makes the room feel like a waiting area.
- One rug for the entire length. A single long runner down the center creates a bowling-alley effect.
- Matching furniture sets. A sofa-and-loveseat set in the same fabric reads as one heavy mass. Mix materials.
- Dark, heavy curtains on a short rod. This shrinks the window and the wall.
- A large ceiling fan in the center. It chops the sightline. Use a low-profile flush mount if you need air movement.
- Too many small objects. Visual clutter reads as tightness.
Pro Tip: If you can only change one thing, float the sofa away from the wall and put a console behind it. It’s the highest-impact, lowest-cost move in a narrow room.
Lighting and Ceiling Treatments
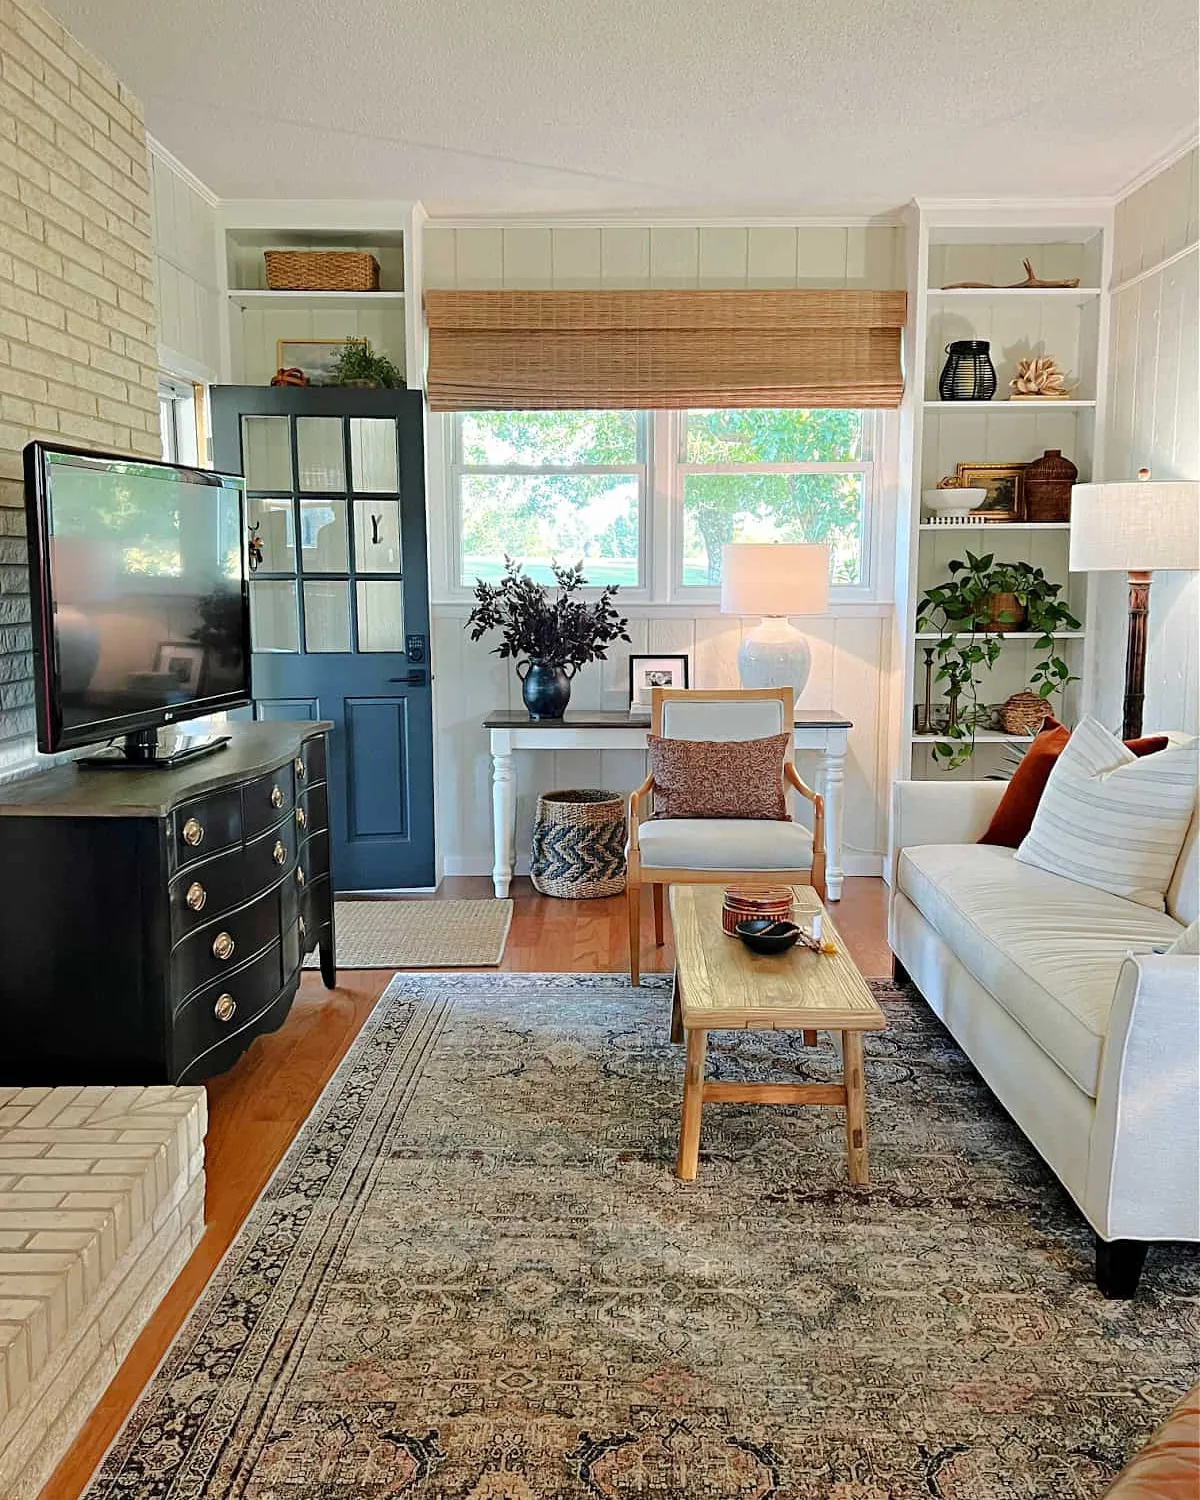
Ceilings in narrow rooms are usually the same height as everywhere else, but they feel lower because the walls are close. Two moves help.
First, draw the eye up. A flush or semi-flush ceiling light keeps the sightline clear. Second, use a subtle ceiling treatment, such as a painted stripe, a coffered grid, or even wallpaper on the ceiling, to add a second dimension the room lacks.
Track lighting running perpendicular to the long walls is another option. It spreads light across the width instead of down the length, which counteracts the tunnel feeling. Position heads to wash the long walls rather than the floor.
Frequently Asked Questions
How wide does a living room need to be to fit two sofas?
You need at least 11 feet of width for two sofas facing each other with a coffee table between them. That breaks down as roughly 3 feet per sofa, 3 feet for the table and legroom, and 2 feet of walking space at each end. Below 11 feet, use one sofa plus two chairs instead.
Should a TV go on the long wall or the short wall?
Put the TV on a short end wall if you can. It gives the seating group a natural focal point and stops the eye at the end of the room. If the only option is a long wall, float the sofa opposite it rather than pushing both against opposite long walls, which creates a wide, shallow viewing distance.
What color should I paint a long narrow living room?
Paint the long walls and ceiling the same light-to-mid tone, and consider a slightly deeper shade on the short end walls. Warm neutrals, soft greens, and muted blues all work. Avoid stark white on the ceiling with dark walls because the contrast emphasizes the ceiling line and shortens the room.
How do I divide a long living room without a wall?
Use area rugs, a floating sofa with a console behind it, a pair of bookcases placed back to back, or a change in ceiling treatment such as a painted band or a dropped soffit. Rugs and furniture are the cheapest and most reversible; a partial wall or screen is the most permanent.
Is a sectional a bad idea in a narrow living room?
Usually, yes. A sectional with a chaise or an L-shape eats width and blocks the walkway. If you want sectional seating, choose a small L-shape with a reversible chaise and keep the total depth under 36 inches. A standard sofa plus an ottoman gives you the same comfort with more flexibility.
How much walking space should I leave between furniture?
Leave at least 36 inches for main traffic paths and 18 inches between a coffee table and a sofa for legroom. If a path is used daily, 42 inches is more comfortable. In rooms under 10 feet wide, you may have to accept a single 36-inch path and arrange furniture around it.
Conclusion
Start by measuring your room and marking two zones on the floor with painter’s tape. Live with the tape for a week before you move a single piece of furniture. It costs nothing, and it will tell you more about your room than any layout diagram can.